Diagnosing Low Airflow Challenges in Stone Oak Multi-Story Homes
The September Struggle: Freezing Downstairs, Sweltering Upstairs
Your air conditioner is running nonstop, but the second floor of your house still feels uncomfortably warm. You walk downstairs, and it feels like an icebox. At Reliabee Air Electric Plumbing, we have found that diagnosing low airflow challenges in Stone Oak multi-story homes starts with recognizing that this is a widespread structural issue, not just a failing cooling unit. If you need professional assistance right away, you can explore our Air Conditioning Services.
While other regions are starting to cool down, the September early fall transition in San Antonio keeps ACs running constantly. Our team sees this prolonged late-summer heat exacerbate the frustrating temperature divide between floors on a daily basis. Many homeowners find themselves stuck at a decision point: should they pursue ductwork modifications, invest in zoning, or schedule professional air balancing before the heating season arrives? In our experience, understanding the root cause is the only way to find a permanent fix.
The Physics of Multi-Story Heat Trapping
To understand why your upstairs bedrooms feel like a sauna while the living room feels like a refrigerator, you have to look at the basic physics of airflow and thermal dynamics. In the large Stone Oak homes our technicians service every week, the laws of thermodynamics are constantly fighting against central air conditioning systems.
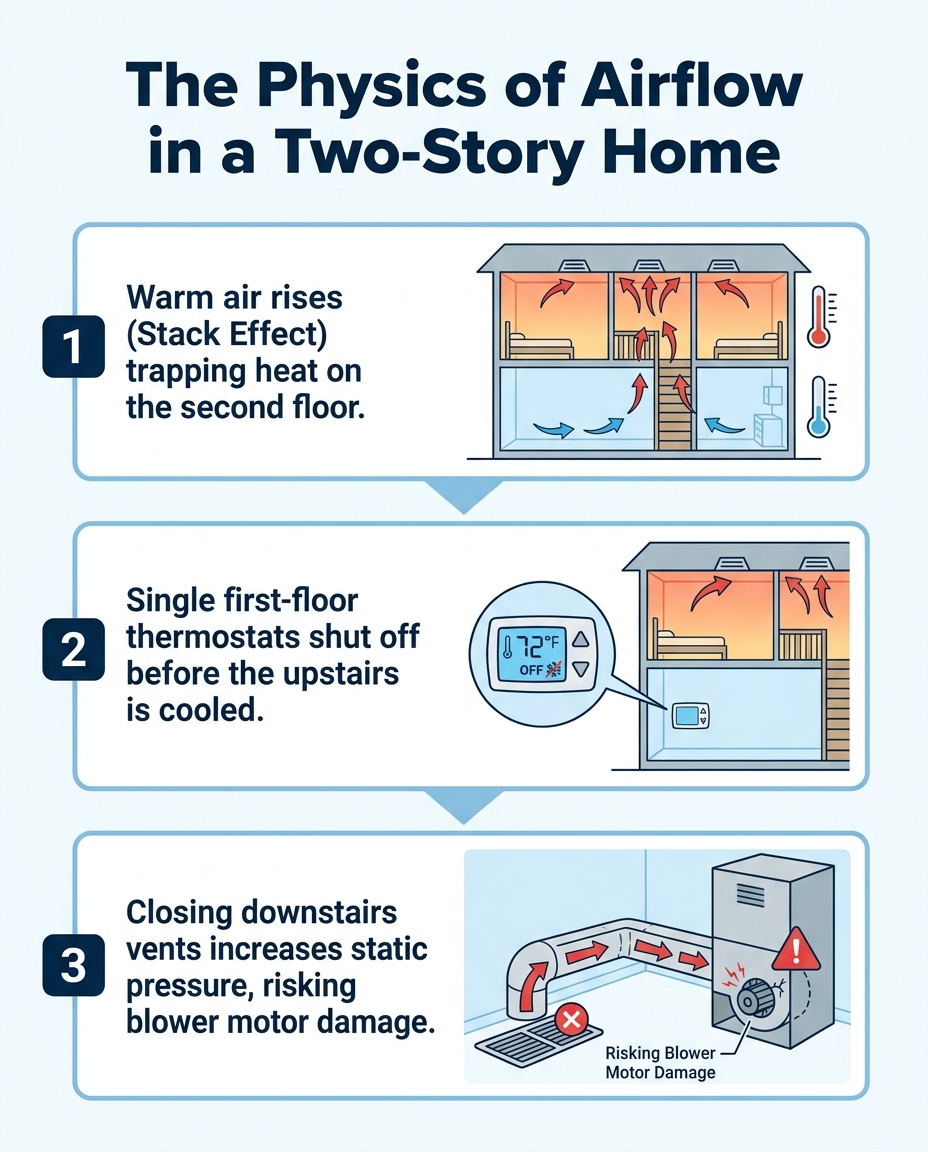
Heat naturally rises. As the sun beats down on your roof, thermal load transfers through the attic insulation and radiates into the second floor. At the same time, the warm air inside your home naturally moves upward, displacing the heavier, cooler air, which sinks to the ground level. This natural cycle creates a continuous loop of heat accumulation upstairs.
The problem is compounded by where your thermostat is located. Most single-zone systems have a single thermostat mounted on the first floor. Because cold air sinks, the downstairs cools down very quickly. The thermostat registers that the target temperature has been reached and shuts the entire system off—long before the upstairs has received enough conditioned air to make a difference.
How the Stack Effect Fights Your AC
The phenomenon described above is known as the stack effect. In simple terms, your home acts like a giant chimney. Standard single-zone systems fail to overcome this natural physics principle because they push air equally to all parts of the house, without accounting for gravity or rising heat.
• Second Floor — Natural Thermal Behavior: Collects rising warm air and radiant roof heat. — HVAC System Impact: Starved for airflow; requires longer run times to cool.
• First Floor — Natural Thermal Behavior: Collects sinking cold air. — HVAC System Impact: Cools rapidly; triggers the thermostat to shut off prematurely.
Until the stack effect is accounted for mechanically, the temperature imbalance will persist regardless of how low you set the downstairs thermostat.
Architectural Bottlenecks in Rapid-Build Subdivisions
The temperature disparities you feel are largely tied to how your house was built. Having worked extensively in this area, our team frequently sees how the massive development boom in the late 90s and early 2000s left a lasting impact on HVAC design, as rapid-build subdivisions prioritized construction speed and cost-efficiency.
When we inspect large two-story homes in Stone Oak, we often find they were built with a single central HVAC system just to meet minimum building code requirements. While a single unit might have enough total capacity (tonnage) to cool the square footage on paper, the physical distribution network—the ductwork—was often compromised.
To save space and construction costs, builders frequently routed supply lines through narrow wall chases and installed undersized return vents on the second floor. A return vent's job is to pull hot, stale air out of the room so conditioned air can replace it. If the second-floor returns are too small, the hot air has nowhere to go, creating a high-pressure bottleneck that prevents cold air from entering the room.
The Single-System Limitation
One unit struggles to push conditioned air against gravity to the furthest points of a large house. By the time the air travels from the blower motor, up through the walls, and out of a second-story ceiling register, it has lost much of its velocity.
• Long duct runs: The further air travels, the more friction it encounters, reducing airflow volume.
• Builder-grade sizing: Original ductwork was often sized for the bare minimum, leaving no room for error.
• Lack of return pathways: Insufficient return air starves the blower motor, reducing overall system efficiency.
The Hidden Dangers of DIY Airflow Adjustments
When the upstairs is hot, we often hear from homeowners who instinctively walked around the first floor and shut all their supply vents. The logic seems sound: if you block the air from entering the downstairs, it will be forced upstairs. Unfortunately, we have to regularly caution our customers that this is one of the most damaging things you can do to a modern HVAC system.
Your blower motor is designed to push a specific volume of air against a specific amount of resistance. When you close downstairs registers, you immediately increase the resistance—known as static pressure—inside the ductwork. The air does not magically reroute to the second floor; instead, it backs up inside the system.
This backup causes severe negative consequences. The blower motor has to work twice as hard to push air, which leads to overheating and premature failure. Furthermore, because less total air is moving over the indoor evaporator coil, the coil can drop below freezing temperatures and turn into a block of ice. If you are curious about other ways airflow gets restricted, understanding how clogged air ducts impact your HVAC system can shed light on similar pressure issues.
Forcing air through a restricted system during the September early fall transition does not solve the root cause of poor airflow. It only accelerates the wear and tear on your equipment, turning a ductwork issue into an expensive mechanical breakdown.
How Whole-Home Performance Diagnostics Pinpoint the Issue
Guessing at airflow problems usually leads to wasted money. That is why the Reliabee team's comprehensive, whole-home performance diagnostic approach focuses on finding the root cause rather than applying temporary band-aids. We treat your house as a unified ecosystem.
A professional airflow diagnostic appointment with our technicians involves a systematic evaluation of your home's entire thermal envelope and mechanical delivery system.
1. Visual Inspection: Technicians inspect the ductwork in the attic for kinks, crushed sections, or disconnected joints that are spilling cold air into unoccupied spaces.
2. Airflow Mapping: Using an anemometer, our professionals measure the exact cubic feet per minute (CFM) of air coming out of each register to identify specific drop-off points.
3. Thermal Evaluation: The team evaluates attic insulation levels and checks for severe duct leakage that might be compromising the system's capacity.
By relying on hard data rather than guesswork, we can tell you exactly why that one bedroom in your Stone Oak home is always ten degrees hotter than the rest of the house. From there, we can recommend precise Home Performance Solutions.
Measuring Static Pressure
The most critical part of our diagnostic process is measuring static pressure. Our technicians use a manometer to measure the resistance inside your ductwork, effectively taking the "blood pressure" of your HVAC system.
Why it matters: If the static pressure is already too high, adding more air or pushing the blower harder will destroy the equipment. This metric is critical for determining if duct modifications are safe and necessary before any changes are made.
Permanent Solutions: Balancing, Duct Modifications, and Zoning
Once our diagnostics are complete, you have a clear path forward. Depending on the severity of the airflow bottleneck, there are three primary professional solutions we typically use to restore comfort to your Stone Oak home.
Professional Air Balancing: If the ductwork is properly sized but poorly distributed, our technicians can install and adjust manual dampers inside the duct runs. These metal valves allow professionals to slightly restrict airflow to the first floor and direct more volume to the second floor without causing dangerous static pressure spikes.
Ductwork Modifications: When the original builder-grade ducts are simply too small, the only permanent fix is modification. This might involve expanding the main supply trunk line, adding a larger return vent to the upstairs hallway, or installing dedicated jump ducts to relieve pressure in closed-off bedrooms.
HVAC Zoning Systems: The ultimate solution we recommend for multi-story homes is a zone control system. This involves installing motorized dampers in the ductwork, controlled by a central panel and multiple thermostats (one for each floor). When single-zone systems are forced to run constantly to cool a two-story home, the strain can lead to complex breakdowns. For example, our team recently rescued a local homeowner whose overworked system suffered a communication problem, leaving them without AC for 8 days after other companies couldn't fix it. A Reliabee technician worked diligently for over 3 hours to finally resolve the issue and get cold air blowing again. Upgrading to a zoned system prevents this kind of catastrophic strain by directing capacity exactly where it is needed.
The Advantages of a Two-Zone System
Zoning stops the downstairs from overcooling. Because the first-floor thermostat can shut the dampers to the downstairs while leaving the upstairs dampers open, the system can focus all its cooling power on the second floor. This provides long-term efficiency benefits and independent floor-by-floor temperature control.
Securing Comfort Before the Heating Season Begins
It is easy to assume that airflow problems will disappear once the weather cools down. However, as we regularly remind our customers, airflow imbalances do not vanish in the winter; they simply reverse. Because heat rises naturally, your furnace will pump hot air into the house, which will immediately travel upstairs. The result? The second floor remains sweltering, and the downstairs stays freezing.
We strongly advise homeowners to use the September early fall transition period to schedule diagnostics and system tune-ups. Fixing your airflow bottlenecks now prepares your home for the sudden temperature drops typical of Texas winters, ensuring that warm air is distributed evenly when you actually need it.
Taking a proactive approach prevents you from scrambling for repairs during the first major freeze. Ensuring your ductwork is balanced and your equipment is running efficiently is a core part of our comprehensive HVAC Maintenance Plan, keeping your home comfortable year-round.
Frequently Asked Questions About Multi-Story Airflow
Why is my upstairs so hot while the downstairs is cold?
This happens due to the stack effect, where warm air naturally rises and cold air sinks. In most Stone Oak homes we service, a single first-floor thermostat shuts the system off once the downstairs cools, leaving the upstairs starved for conditioned air. Without proper zoning or balanced ductwork, the system cannot overcome this natural thermal dynamic.
How do I increase airflow to the second floor of my house?
The safest way to increase airflow is to have a professional install inline dampers to balance the system. You should also ensure that all return vents on the second floor are completely unobstructed. We warn all our customers: never close all your downstairs vents, as this causes dangerous pressure spikes that can damage your blower motor.
Can you add a zone to an existing HVAC system?
Yes, our professionals can often retrofit an existing system with motorized dampers and a zone control board. However, the existing ductwork must be evaluated first to ensure it can handle the pressure changes when specific zones are closed off. If the ductwork is too small, modifications may be required alongside the zoning equipment.
Does a 2-story house need two AC units?
Not necessarily. While having two separate units is an excellent way to control temperatures on different floors, a single properly sized unit with a well-designed zone control system can achieve the exact same comfort levels. The decision usually comes down to the home's square footage and the layout of the existing ductwork.
How do professionals fix uneven heating and cooling?
Professionals start by measuring static pressure and mapping the airflow to find the exact bottlenecks. Based on the data, our technicians will fix the issue by adjusting manual dampers, expanding restrictive ductwork, adding return vents, or installing a multi-zone thermostat system to provide independent control for each area.
Restore Balance to Your Multi-Story Home
You do not have to live with extreme temperature disparities that leave half your family freezing and the other half sweating. The structural realities of large Stone Oak homes require specific, measured solutions, not temporary guesswork. By scheduling a professional diagnostic with Reliabee Air Electric Plumbing, you can identify the exact cause of your airflow bottlenecks and map out a permanent fix. Reach out to our local experts today to evaluate your ductwork, discuss zoning options, and finally restore consistent comfort to every room in your house.

Ready to Transform Your Home?