Upgrading Alamo Heights Homes with Discreet Ductless Cooling
The Challenge of Cooling Historic Homes in Late Summer
Your upstairs bedrooms feel like an oven by 4 p.m., while the ground floor feels like an icebox. At Reliabee Air Electric Plumbing, we find that upgrading Alamo Heights homes with discreet ductless cooling is often the only way to permanently resolve this persistent imbalance. That trapped, sweltering air isn't going away on its own, especially when the intense August late-summer Texas heat settles over the San Antonio region. For owners of older, multi-story properties, the late summer months expose every structural vulnerability and insulation gap in the house.
For comprehensive air conditioning solutions, our team always emphasizes that understanding your home's unique architectural constraints is the first step toward lasting comfort.
The Reality of Late-Summer Heat Infiltration
As the August late-summer Texas heat drags on, solar radiation beats down on the roof, transferring thermal energy directly into the upper floors. Because many historic properties lack the deep wall cavities required for modern fiberglass or spray-foam insulation, that heat easily penetrates the living space. The result is a severe temperature stratification we see all too often: cold air sinks to the ground floor thermostat, causing the main system to shut off long before the second-story bedrooms reach a tolerable temperature for the back-to-school season.
The Window Unit Compromise:
• Excessive noise: The rattling compressor sits right in the window frame, disrupting sleep and conversation.
• Security risks: An unsecured unit provides a potential entry point for intruders.
• Blocked natural light: Bulky hardware permanently obstructs beautiful historic windows.
• High energy consumption: Outdated technology draws excessive power for minimal cooling output.
Homeowners often find themselves caught in a frustrating dilemma. You want to achieve modern, reliable cooling comfort, but you absolutely refuse to destroy the architectural integrity of your historic property to get it. Relying on loud, inefficient window units to survive the hottest months is a temporary band-aid, not a permanent solution. In our experience, the ideal alternative involves upgrading to advanced, minimally invasive cooling technology that respects the craftsmanship of the past while delivering the performance of the future.
Why Traditional Ductwork Threatens Vintage Architecture
The construction methods used in local homes built decades ago present massive hurdles for modern HVAC retrofitting. Properties originating from the 1920s-1940s construction eras were built long before centralized air conditioning was a standard residential feature. Instead of the hollow drywall cavities common in modern subdivisions, these homes feature dense, solid walls designed to breathe differently.
The Anatomy of Lath and Plaster
If you own a home from the 1920s-1940s construction eras, your walls are likely constructed using lath and plaster. Our San Antonio technicians see this traditional method constantly. It involves nailing thousands of thin wooden strips (lath) horizontally across the wall studs, followed by hand-troweling multiple layers of wet plaster over the wood. The plaster oozes between the strips, forming structural "keys" that harden and lock the entire wall assembly together into a rigid, monolithic surface.
Retrofitting traditional centralized cooling into this environment is highly destructive. To run standard metal ductwork, contractors must cut massive holes through these pristine walls and ceilings.
The high cost of plaster demolition:
• Vibration damage: Sawing into one section of a plaster wall often causes the structural keys to break loose feet away, leading to spreading cracks.
• Difficult patching: Modern drywall mud does not bond perfectly with 80-year-old plaster, leaving visible seams and mismatched textures.
• Lost square footage: When wall cavities are too shallow, contractors must build bulky "soffits" or drop ceilings to hide the new ducts, destroying the original room proportions.
Because preserving the home's original aesthetic is a top priority for local homeowners, tearing down walls is rarely an acceptable option. This structural reality is exactly why we recommend ductless mini-split systems as the gold standard for vintage property preservation. By eliminating the need for massive air ducts entirely, you protect the historical value of the property while significantly upgrading its livability.
Targeting Uneven Temperatures Without the Tear-Down
When dealing with the August late-summer Texas heat, a one-size-fits-all approach to cooling rarely succeeds in a historic floor plan. Traditional centralized systems rely on a single thermostat located in a central hallway. If that hallway is cool, the system shuts down, completely ignoring the fact that the sun-facing master bedroom is still sweltering.
An Alamo Heights homeowner recently reached out to our team at Reliabee during a late-summer heat wave when their primary AC unit suddenly stopped running. One of our technicians arrived promptly and worked diligently to get the system back up and running quickly before the kids returned from school. While rapid repairs restore baseline cooling, we always advise our clients that addressing persistent hot spots requires a more targeted approach. That targeted approach is zoned cooling.
The Zoned Cooling Advantage
Zoned cooling allows you to divide your home into independent temperature regions. Instead of forcing a single unit to push air through a massive network of leaky ducts, individual air handlers are placed directly in the rooms that need them most. This contrasts sharply with the all-or-nothing operation of central air or the localized noise of a window unit. If you are choosing the perfect air conditioner for a historic layout, evaluating your specific hot spots is the critical first step.
Steps for evaluating your home's hot spots:
1. Track daily temperature shifts: Document which rooms become uncomfortable at specific times of day (e.g., west-facing bedrooms in the late afternoon).
2. Assess current airflow: Check if the existing vents in problem rooms are actually pushing strong, cold air, or if the airflow is weak by the time it reaches the end of the duct line.
3. Identify usage patterns: Determine which rooms are occupied most frequently. There is no need to aggressively cool an empty guest room while the primary living space struggles.
4. Check for thermal bypasses: Look for original, single-pane windows or uninsulated attic hatches that actively contribute to the heat load in specific zones.
By mapping out exactly where the current system fails, our experts can strategically place ductless units to handle the heaviest thermal loads, leaving the original central system (if one exists) to maintain the baseline temperature downstairs.
How Discreet Mini-Splits Bypass Structural Barriers
The mechanics of ductless systems elegantly solve the architectural challenges of historic properties. At its core, a mini-split system consists of two primary components: an outdoor compressor and one or more indoor air-handling units. Unlike traditional split systems that require massive sheet metal trunks to connect the inside and outside equipment, ductless technology relies on a simple bundle of cables and copper tubing.
The Minimally Invasive Installation Process
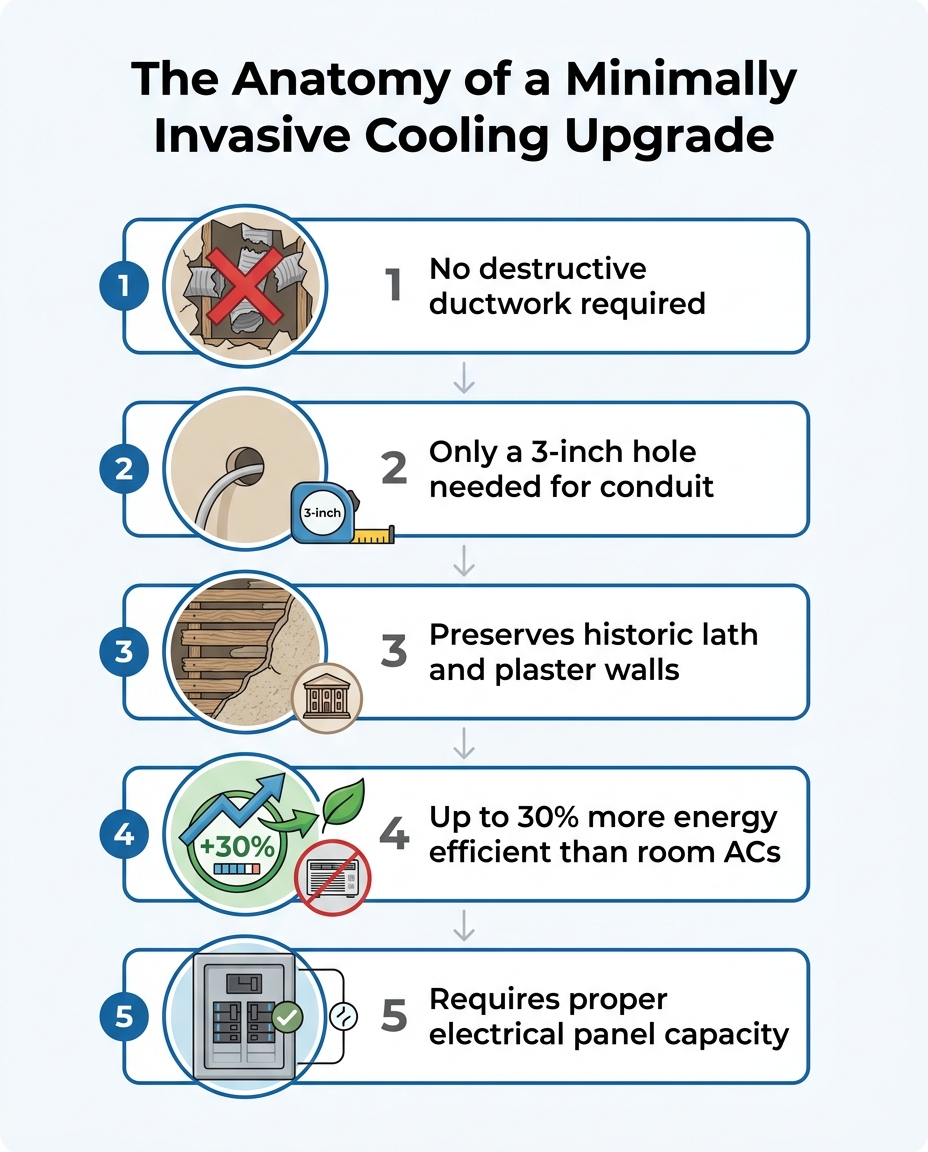
To connect the indoor air handler to the outdoor compressor, our installation team only needs to drill a small, three-inch hole through the exterior wall. This single penetration houses the refrigerant line, the condensate drain, and the electrical communication cable. This bypasses the need for bulky ductwork entirely, preserving the structural integrity of your Alamo Heights home.
Aesthetic and functional benefits:
• Low-profile design: Modern indoor units feature sleek, unobtrusive casings that mount high on the wall, blending into the room's sightlines without demanding floor space.
• Whisper-quiet operation: Because the noisy compressor is located entirely outside, the indoor air handlers operate at sound levels comparable to a quiet library or a rustling leaf.
• Flexible placement: Units can be mounted on walls, suspended from ceilings, or even recessed into drop-ceilings if the architecture allows, offering versatile design solutions.
When you integrate high-quality equipment like Daikin ductless air conditioners, the improvement to your daily quality of life is immediate. You no longer have to shout over a rattling window unit to have a conversation, and you no longer have to sacrifice the visual appeal of your historic trim and molding to accommodate bulky metal vents.
Navigating the Electrical Demands of Older Homes
While the physical installation of a mini-split requires very little demolition, there is a hidden complexity to installing modern HVAC in vintage homes: the electrical infrastructure. Homes from the 1920s-1940s construction eras were wired long before the invention of high-capacity cooling systems, multiple televisions, and modern kitchen appliances.
Vintage Wiring and Modern Loads
Many historic properties originally featured 60-amp or 100-amp electrical panels, and some may still contain remnants of knob-and-tube wiring. Modern ductless systems, while highly efficient, still require dedicated 220-volt circuits and sufficient total amperage capacity to operate safely. Attempting to attach a new, multi-zone heat pump to an outdated electrical panel is a recipe for overloaded circuits, tripped breakers, and severe fire hazards.
• Service Panel Capacity — 1920s-1940s Standard: 60 to 100 Amps — Modern HVAC Requirement: 150 to 200+ Amps
• Circuit Types — 1920s-1940s Standard: Shared, ungrounded circuits — Modern HVAC Requirement: Dedicated, grounded 220V circuits
• Wiring Insulation — 1920s-1940s Standard: Cloth or rubber (degrades over time) — Modern HVAC Requirement: Thermoplastic high-heat resistant (THHN)
The Danger of Fragmented Contracting: A common pitfall we see homeowners face is hiring an HVAC company that outsources the necessary electrical upgrades to a third-party subcontractor. This fragmented approach frequently leads to miscommunication, scheduling delays, and accidental damage to delicate plaster walls when the electrician isn't trained in historic preservation.
Working with our team at Reliabee Air Electric Plumbing means you benefit from in-house dual HVAC and electrical expertise. We ensure that the electrical upgrades required for modern mini-splits are handled safely, without outsourcing or risking damage to original plaster. An integrated approach guarantees that the new panel, the dedicated circuits, and the cooling equipment are all sized, permitted, and installed as one cohesive system.
Maximizing Energy Efficiency and Home Comfort
Beyond solving the immediate problem of hot spots, upgrading your cooling strategy offers substantial long-term value for our San Antonio clients. According to Department of Energy data, ductless systems use up to 30% less energy than traditional room air conditioners simply by eliminating the duct losses inherent in forced-air systems. In a standard central AC setup, cooled air often leaks into hot attics or crawlspaces before it ever reaches the living area.
The Power of Variable-Speed Technology
Older air conditioners operate on a single-stage compressor: they blast at 100% capacity until the room is cold, shut off completely, and then turn back on when the room gets hot again. This constant cycling consumes massive amounts of electricity and creates noticeable temperature swings.
Modern mini-splits utilize variable-speed inverter technology. Instead of shutting off, the compressor gently ramps up and down, supplying exactly the right amount of refrigerant to maintain a perfectly consistent temperature. This constant, low-level operation uses significantly less power and provides vastly superior humidity control for your Alamo Heights property.
Additional financial and performance benefits:
• Incentive opportunities: Qualifying high-efficiency heat pump installations may be eligible for general federal tax credits or local utility incentives. Always verify current programs and eligibility requirements with your utility provider or a tax professional.
• Holistic integration: Upgrading the cooling system is a major component of broader home performance upgrades, working in tandem with improved insulation and air sealing to reduce your overall carbon footprint.
• Targeted energy use: By turning off the air handlers in unoccupied rooms, you stop paying to cool empty space.
By treating the home as an interconnected system, you achieve a level of sustained comfort and efficiency that traditional window units can never provide.
Frequently Asked Questions
How do you install AC in a house with plaster walls?
In our experience, the most effective method is installing a ductless mini-split system, which only requires a small three-inch hole through the exterior wall. This completely avoids the need to cut large channels into the lath and plaster for metal ductwork. By running flexible conduit directly from the outdoor compressor to the indoor air handlers, our technicians preserve the structural keys that hold the vintage plaster intact.
Can a mini split cool an entire older home?
Yes, a properly sized multi-zone mini-split system can efficiently cool an entire historic property. By connecting multiple indoor air handlers to a single outdoor compressor, you can create customized temperature zones for every floor and bedroom. This targeted approach often provides better, more even cooling than a retrofitted central air system.
How do you cool an old house without ductwork?
Ductless heat pumps (mini-splits) are the primary solution for cooling homes built before central ductwork became standard. Alternatively, high-velocity HVAC systems use flexible, narrow tubing that can snake through existing wall cavities, though these still require some interior access. At Reliabee Air Electric Plumbing, we find most historic preservationists prefer ductless systems because they require the absolute minimum amount of architectural modification.
Are mini splits good for historic homes?
Mini-splits are widely considered the ideal cooling solution for historic homes because they offer modern climate control without destroying original craftsmanship. They bypass the need for dropped ceilings, bulkheads, or demolished plaster. Furthermore, their whisper-quiet operation preserves the peaceful ambiance of a vintage property much better than rattling window units.
Does a ductless system require upgrading my electrical panel?
In many older homes, yes, an electrical panel upgrade is required to safely support a new ductless system. Homes built nearly a century ago often have 60-amp or 100-amp panels that cannot handle the dedicated 220-volt circuits a modern heat pump requires. A licensed professional from our team must evaluate your current load capacity before installation to prevent overloaded circuits and fire hazards.
How intrusive is the installation process for a mini-split in a 1920s home?
The installation process is highly non-intrusive compared to traditional HVAC retrofitting. The primary modification is a single, small exterior hole for each indoor unit's conduit line. Because there is no major demolition, no duct fabrication, and no heavy drywall patching required, the installation is typically completed in a fraction of the time with almost zero mess.
Achieving Modern Comfort in Your Historic Home
Surviving the late-summer heat doesn't mean you have to compromise the beauty of your vintage architecture or settle for the deafening roar of window units. By upgrading to a discreet, zoned cooling system, you gain precise temperature control right where you need it most. Let our experienced San Antonio team help you protect your original plaster walls, lower your energy consumption, and finally achieve the modern, quiet comfort your historic home deserves.

Ready to Transform Your Home?